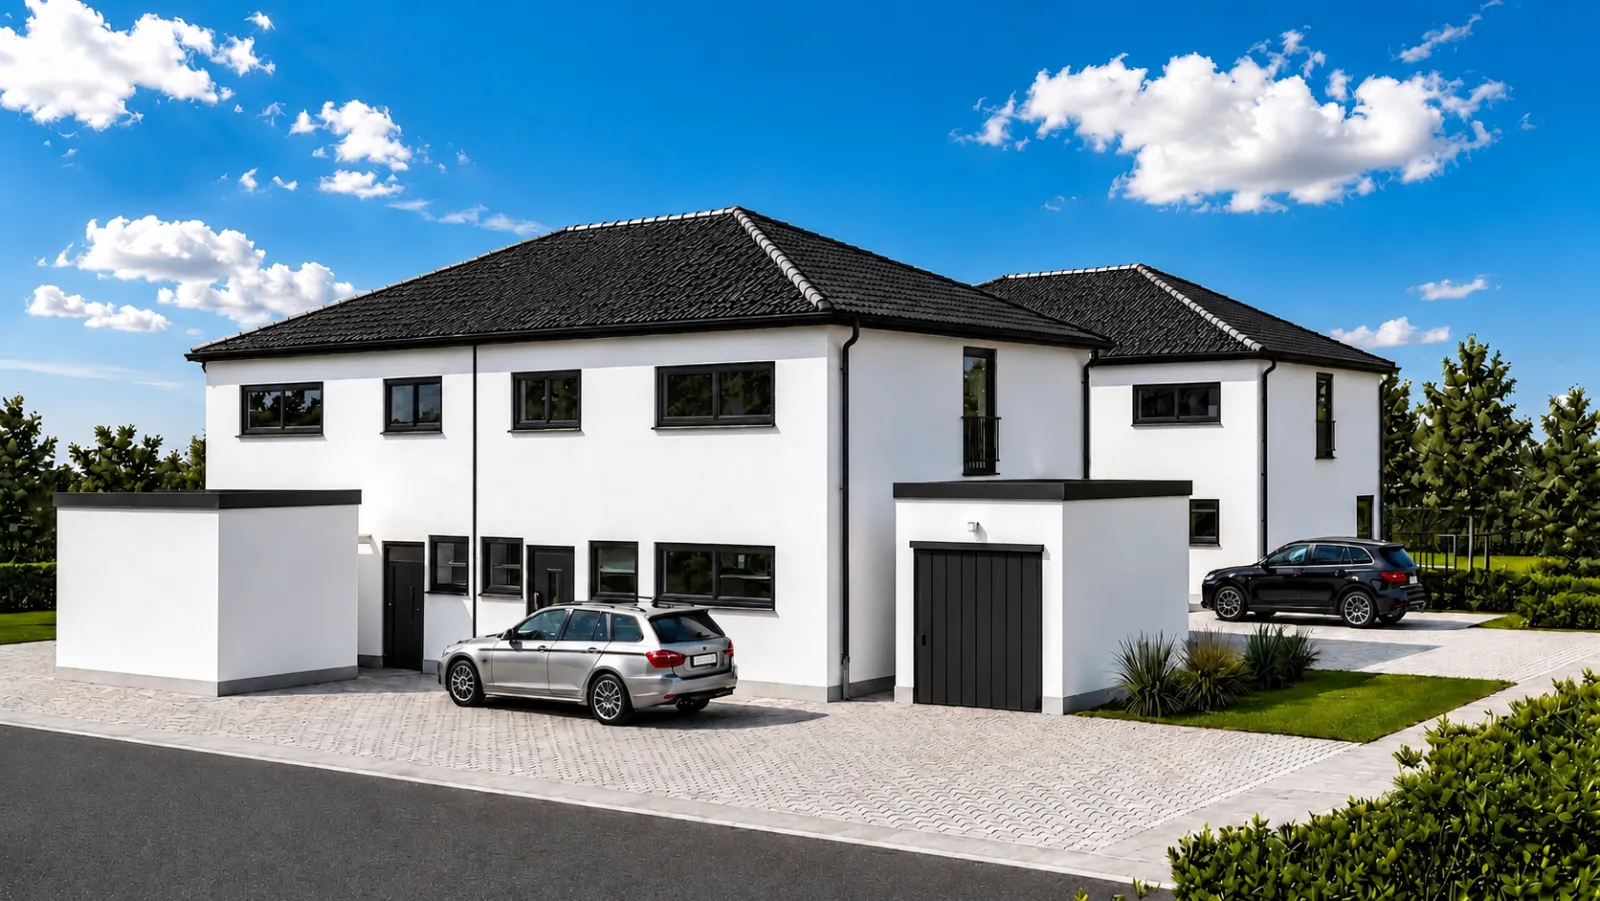
Photorealistic street-view visualization of a new semi-detached house — created by HK-Build
3D visualization of a new semi-detached home in Neuburg/Donau — an HK-Build project.

3D visualization for houses, architecture and real estate

We create a photorealistic 3D rendering of your planned building from floor plans, sections and elevations. Materials, camera view and surroundings are coordinated before the final exterior or interior visualization is produced.

For private builders

A 3D visualization lets you see your house before it is built. Materials, colours and surroundings are shown realistically to support clear decisions.

For architects & developers

Architectural visualizations and 3D renderings for approvals, brochures and sales. We work directly from your complete planning documents.

For construction companies

Real estate visualizations for sales and acquisition: show prospective clients the planned result before the building is completed.

Architectural visualization from plans: semi-detached home in Neuburg/Donau

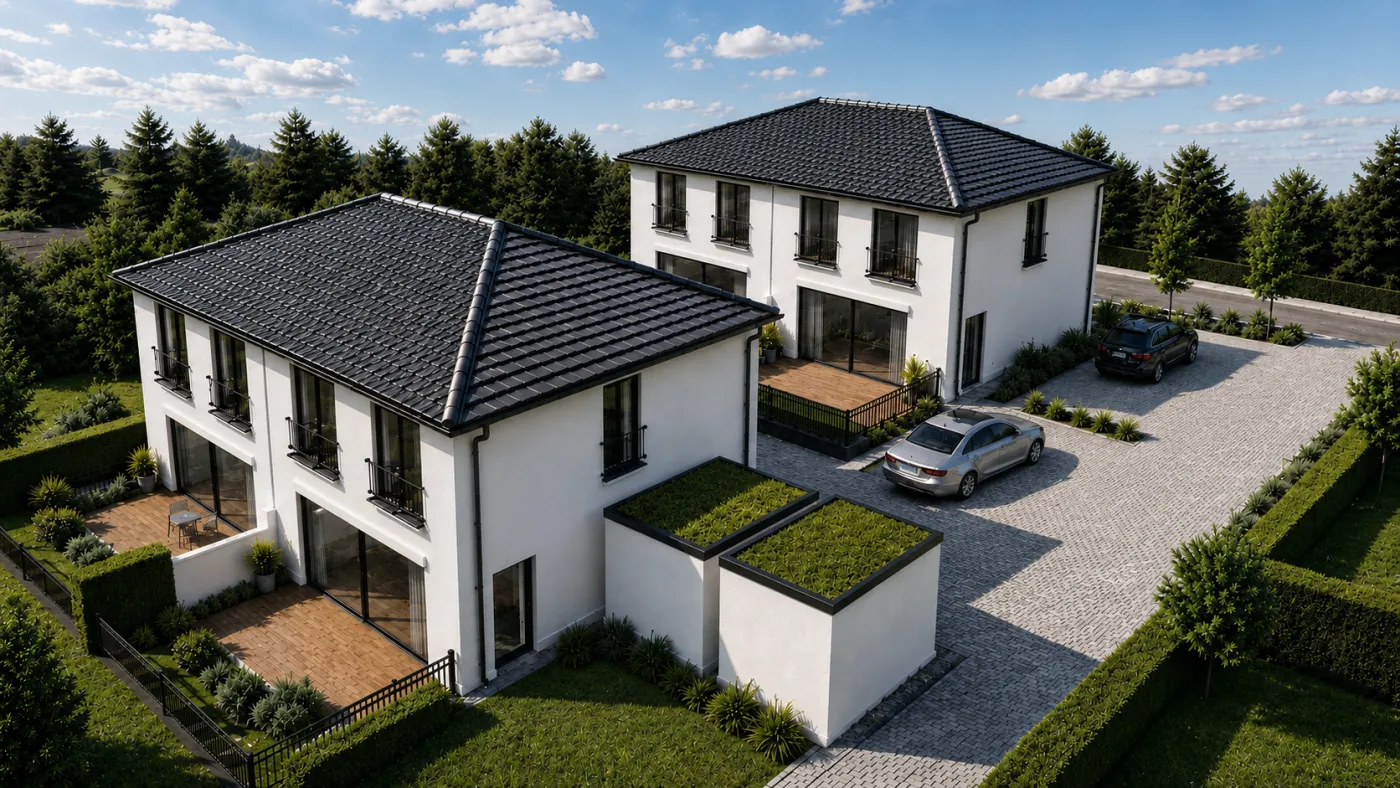
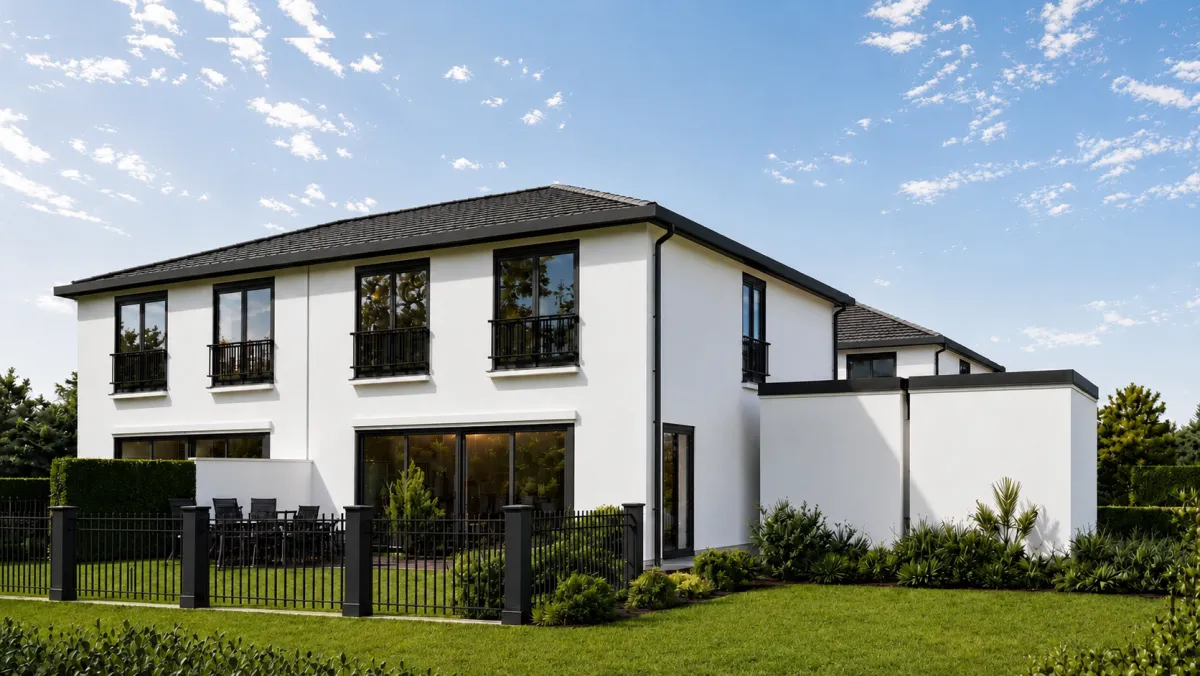
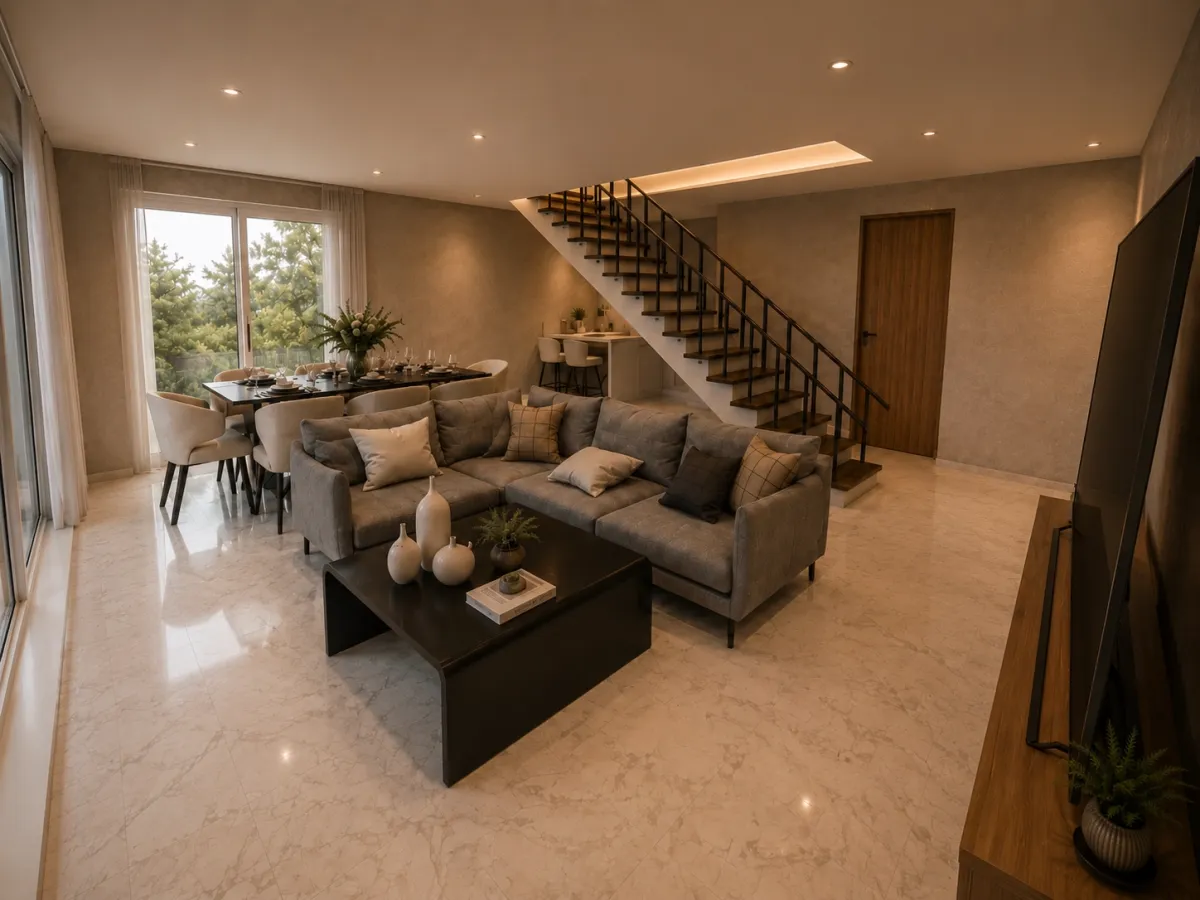
The building plans became one consistent series of photorealistic 3D renderings covering exterior views and selected interiors.

Bird's-eye visualization of the new semi-detached house with gardens and parking spaces
Visualization of the garden side of the semi-detached house with terrace
Daylight interior visualization of the living and dining area
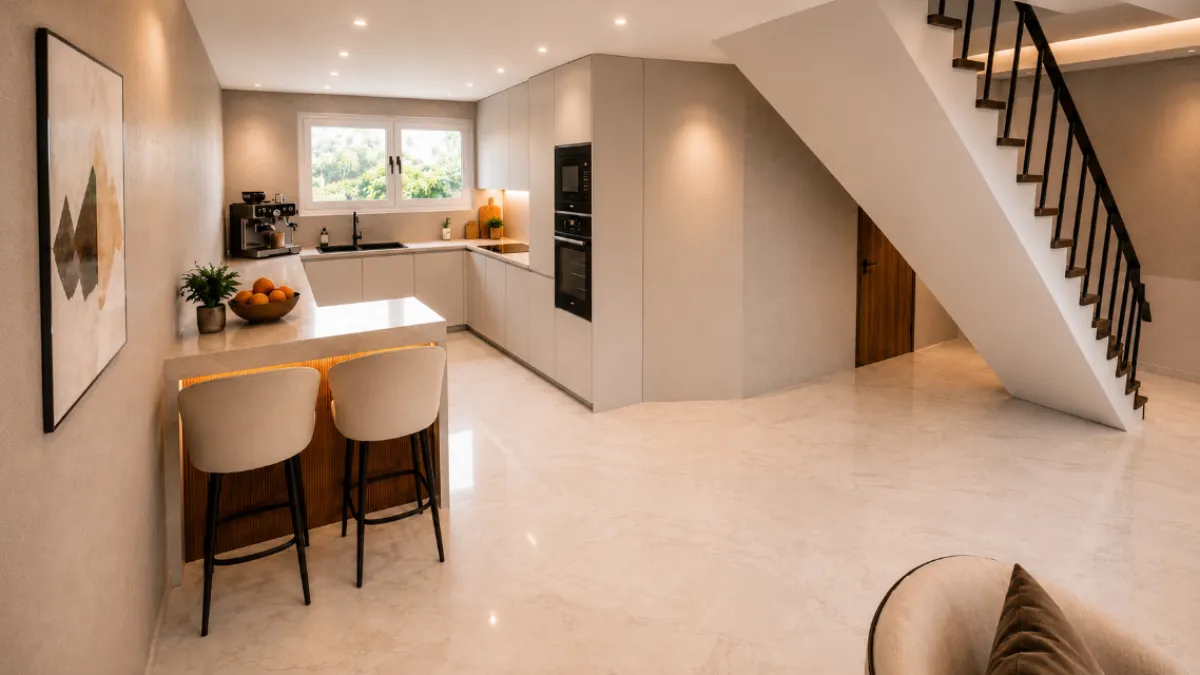
Interior visualization of the open-plan kitchen and staircase
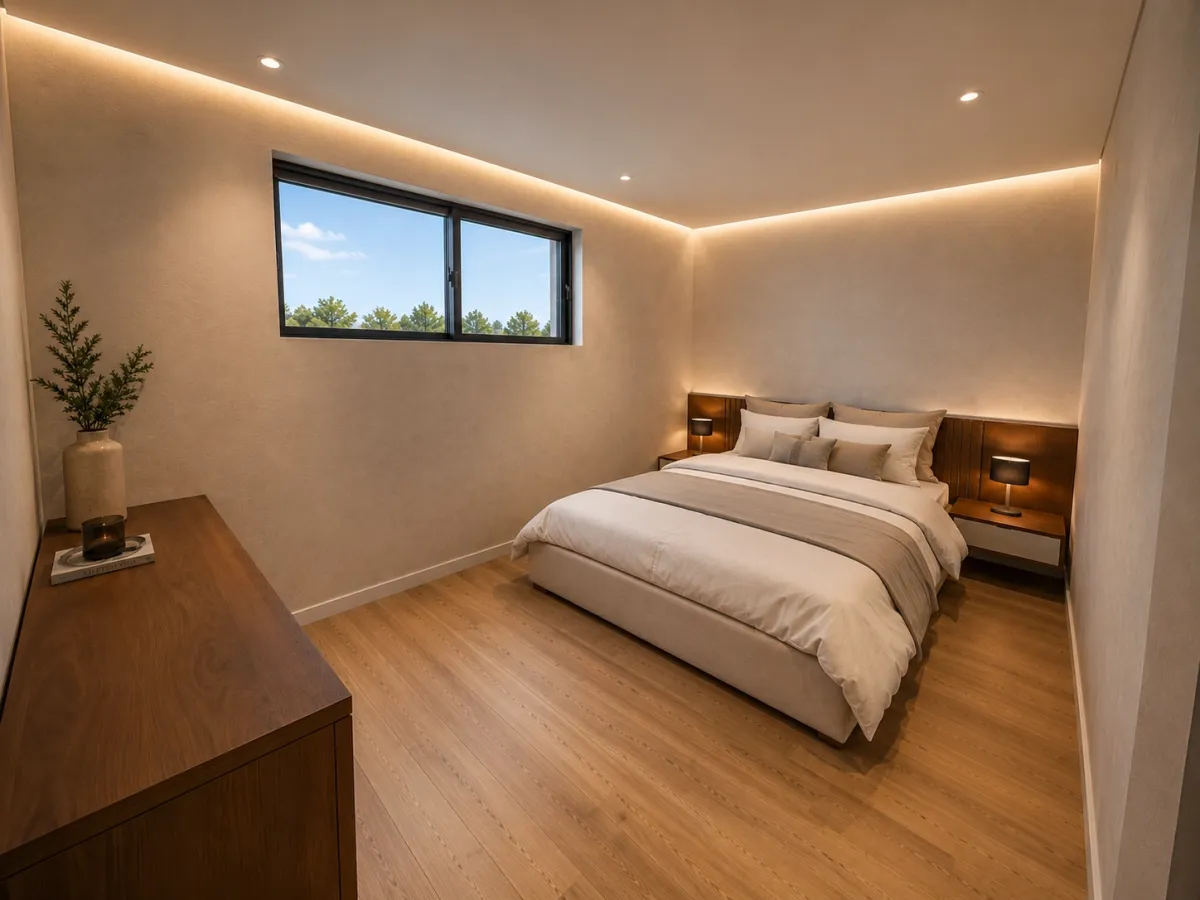
Interior visualization of a bedroom
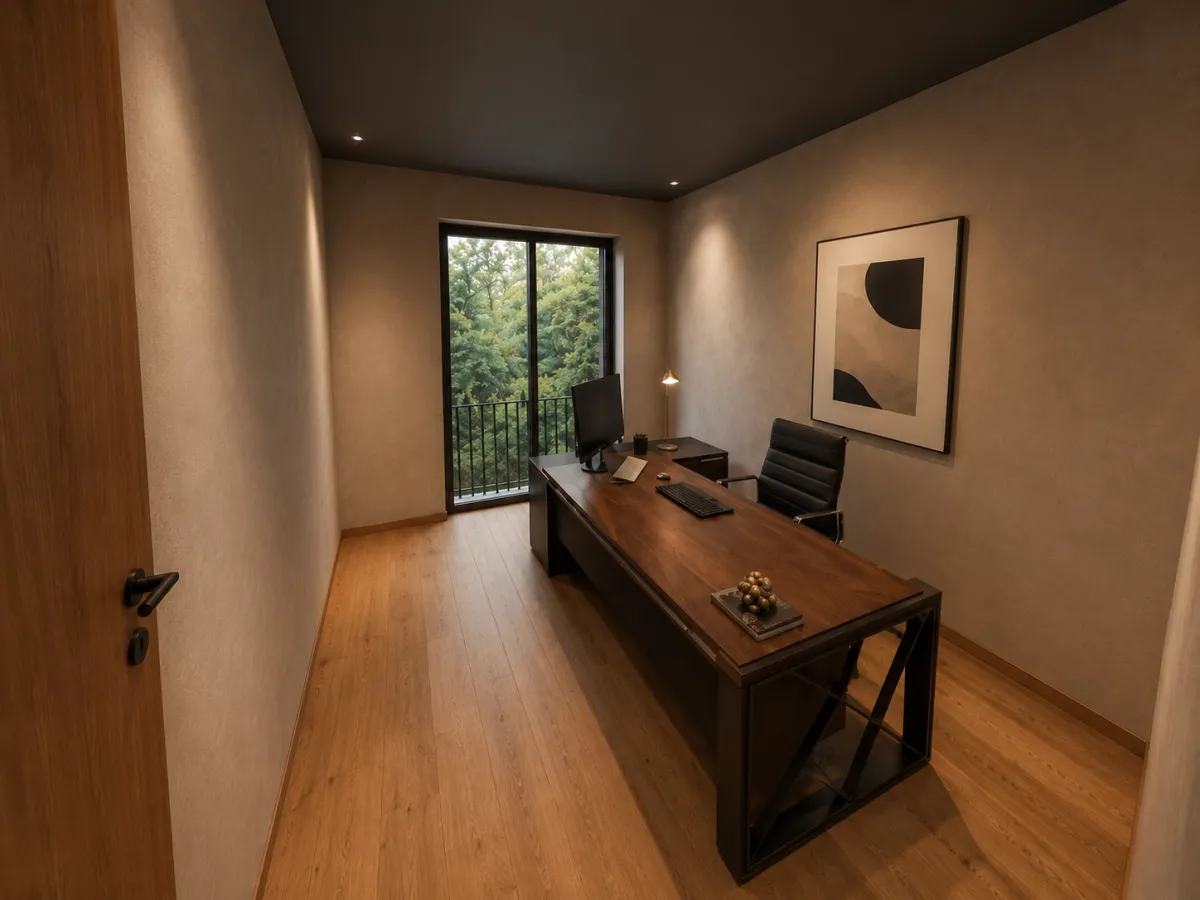
Interior visualization of a study and office

Use the visualization on your construction site banner

On request, we design and print a weatherproof construction site banner using your project visualization, logo and contact details. Visualization remains the main service; print, shipping and custom formats are quoted separately.

Weatherproof

PVC tarpaulin or mesh banner (wind-permeable) — UV-resistant and tear-resistant, with eyelets for easy fastening.

Standard or custom format

The entry price applies to a standard mesh banner of approximately 3.40 × 1.73 m. Custom formats are quoted separately.

With or without design

Use your print-ready artwork or commission a custom design matching your brand — optionally featuring the 3D visualization of your project.

How your 3D architectural visualization is created

1. Send documents

You send complete, usable plans: floor plans, sections and elevations, plus any available material and colour specifications.

2. Camera & material approval

We align the camera position and material appearance with you using a preview.

3. Two revision rounds

You consolidate your requests for each round; we implement the agreed adjustments in a controlled way.

4. Done

You receive the agreed exterior or interior views in high resolution.

Pricing for 3D visualization and architectural rendering

Gross prices apply to private clients in Germany; the corresponding net business price is shown directly below.

3D Exterior Visualization

from €702.10 incl. 19% VAT

€590 net for businesses · one exterior view

  • Complete, usable building plans
  • Standard model, materials and surroundings
  • Camera and material approval
  • Two consolidated revision rounds
  • Packages: one building, one approved design stage, the same exterior model
  • Additional view: €296.31 gross / €249 net
  • 3 exterior views: €1,297.10 gross / €1,090 net
  • 5 exterior views: €1,773.10 gross / €1,490 net
Request visualization

3D Interior Visualization

Custom quote

based on room, number of views and level of detail

  • Living rooms, bedrooms, kitchens and workspaces
  • Materials, lighting and furnishing to your brief
  • Camera and material approval
  • Two consolidated revision rounds
  • Price after complete project information
Request interior visualization

Custom Construction Site Banner

from €687.82 incl. 19% VAT

€578 net for businesses · design and print

  • Custom design with logo, copy and contact details
  • Layout approval and two consolidated revision rounds
  • Standard mesh banner approx. 340 × 173 cm
  • Professional printing included
  • Alternative with supplied print-ready artwork: €213.01 gross / €179 net
  • Shipping is shown before you place the order
Request banner

Questions about 3D visualization and architectural visualization

Short answers about 3D rendering, required building plans, pricing and deliverables. Your contact is Harun Kazanli in Ingolstadt.

What is the difference between 3D visualization and 3D rendering?

3D visualization describes the full process from building plans to a realistic image. A 3D rendering is the individual image calculated from that model. In everyday use, both terms often describe the same service.

Which documents are required?

Complete, usable floor plans, sections and elevations. Material, colour and surroundings specifications support alignment. Missing documents or later design-stage changes can affect scope and price.

How much does a 3D visualization of a house cost?

One 3D exterior visualization starts at €590 excluding VAT or €702.10 including 19% German VAT. It includes the standard model, materials and surroundings, camera and material approval, and two consolidated revision rounds.

When are delivery time and usage scope confirmed?

After reviewing the complete documents, the written quote confirms scope, delivery time, agreed file formats and intended use. New views, additional rooms and plan changes after approval are not automatically included.